120 Ricardo Road
120 Ricardo Road
120 Ricardo Road
120 Ricardo Road
120 Ricardo Road
120 Ricardo Road
120 Ricardo Road
120 Ricardo Road
120 Ricardo Road
120 Ricardo Road
120 Ricardo Road
120 Ricardo Road
120 Ricardo Road
120 Ricardo Road
120 Ricardo Road
120 Ricardo Road
120 Ricardo Road
120 Ricardo Road
120 Ricardo Road
120 Ricardo Road
120 Ricardo Road
120 Ricardo Road
120 Ricardo Road
120 Ricardo Road
120 Ricardo Road
120 Ricardo Road
120 Ricardo Road
120 Ricardo Road
120 Ricardo Road
120 Ricardo Road
120 Ricardo Road
120 Ricardo Road
120 Ricardo Road
120 Ricardo Road
120 Ricardo Road
120 Ricardo Road
120 Ricardo Road
120 Ricardo Road
120 Ricardo Road
120 Ricardo Road
120 Ricardo Road
120 Ricardo Road
120 Ricardo Road
120 Ricardo Road
SEE ALL PHOTOS
120 Ricardo Road
120 Ricardo Road
120 Ricardo Road
120 Ricardo Road
120 Ricardo Road
120 Ricardo Road
120 Ricardo Road
120 Ricardo Road
120 Ricardo Road
120 Ricardo Road
120 Ricardo Road
120 Ricardo Road
120 Ricardo Road
120 Ricardo Road
120 Ricardo Road
120 Ricardo Road
120 Ricardo Road
120 Ricardo Road
120 Ricardo Road
120 Ricardo Road
120 Ricardo Road
120 Ricardo Road
120 Ricardo Road
120 Ricardo Road
120 Ricardo Road
120 Ricardo Road
120 Ricardo Road
120 Ricardo Road
120 Ricardo Road
120 Ricardo Road
120 Ricardo Road
120 Ricardo Road
120 Ricardo Road
120 Ricardo Road
120 Ricardo Road
120 Ricardo Road
120 Ricardo Road
120 Ricardo Road
120 Ricardo Road
120 Ricardo Road
120 Ricardo Road
120 Ricardo Road
120 Ricardo Road
120 Ricardo Road
For Sale

120 Ricardo Road

120 Ricardo Road, Mill Valley, CA 94941

$4,500,000
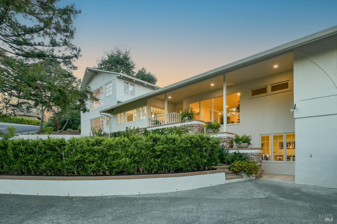
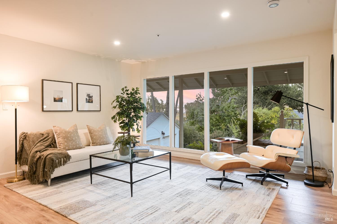
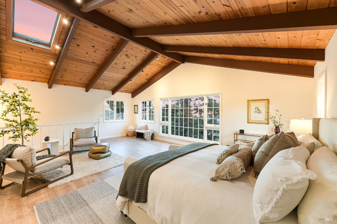
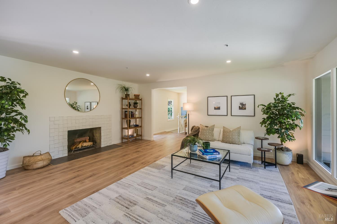
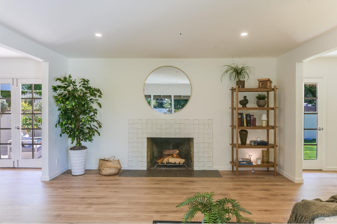
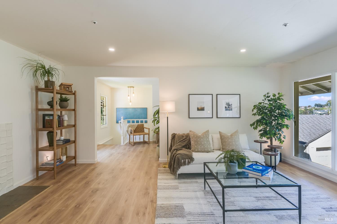
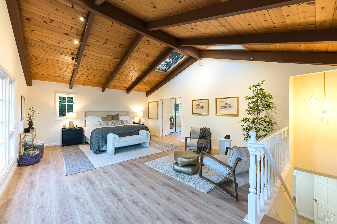
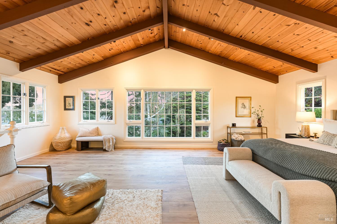
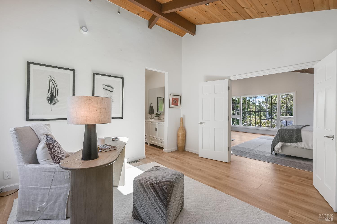
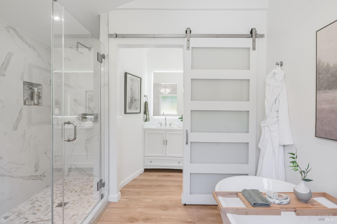
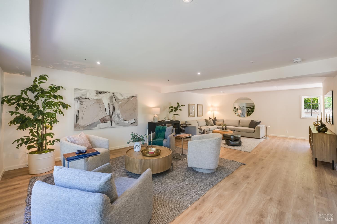
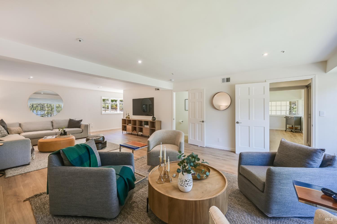
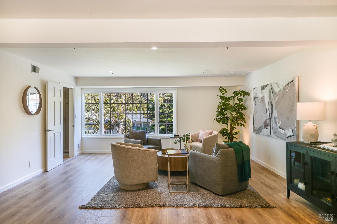
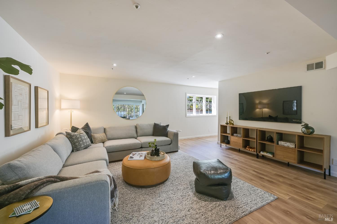
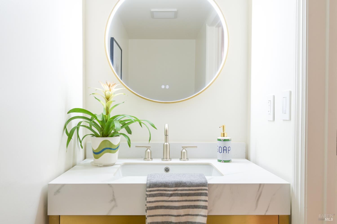
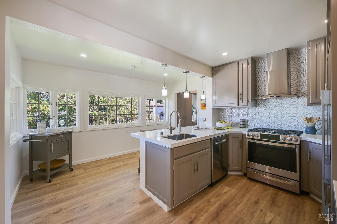
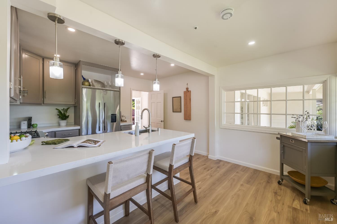
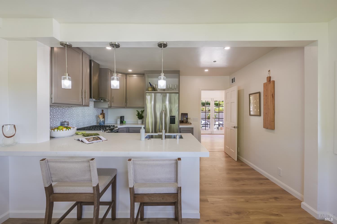
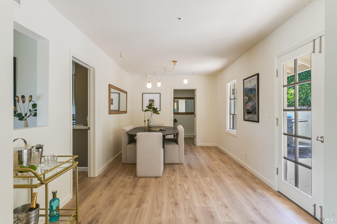
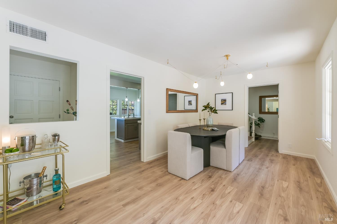
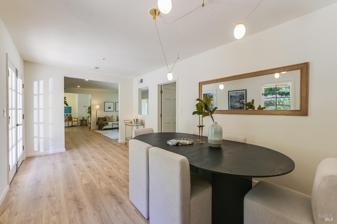
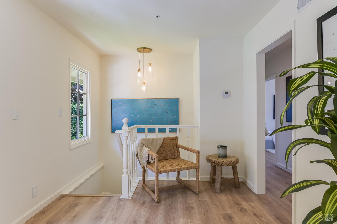
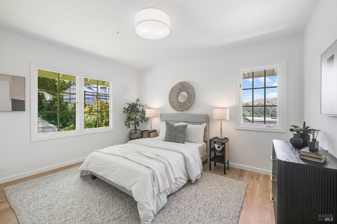
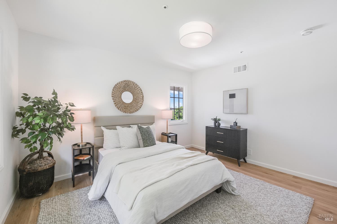
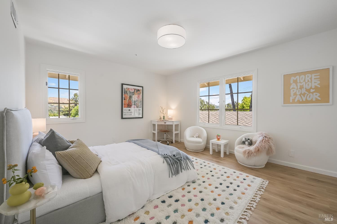
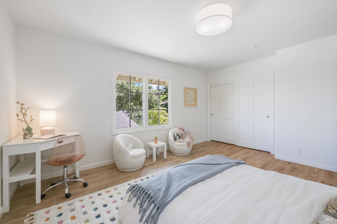
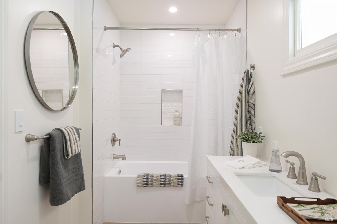
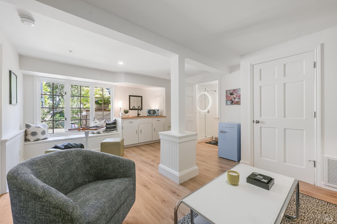
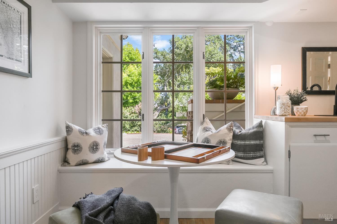
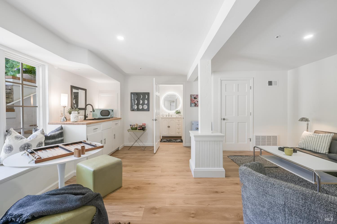
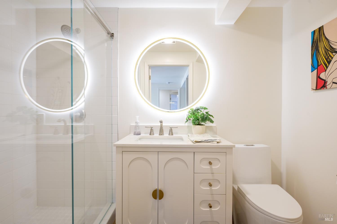
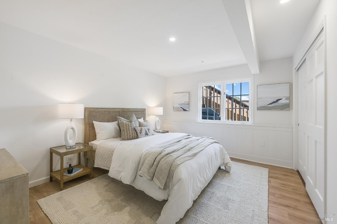
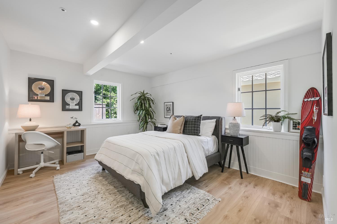
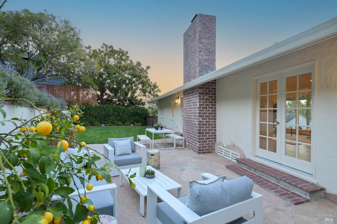
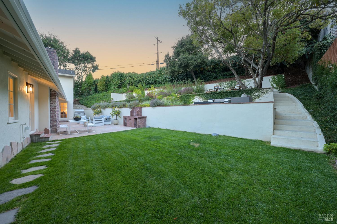
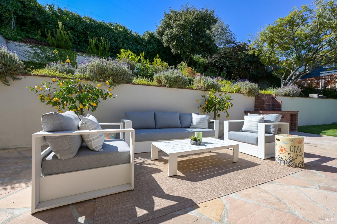
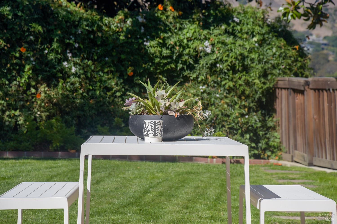
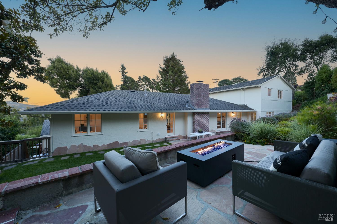
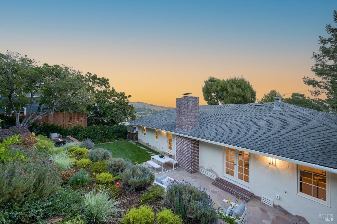
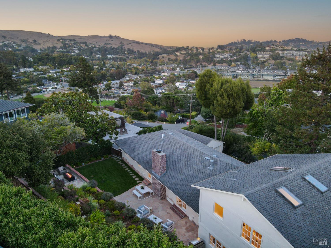
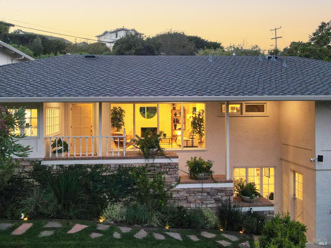
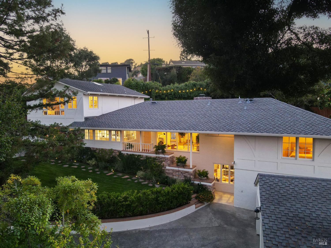
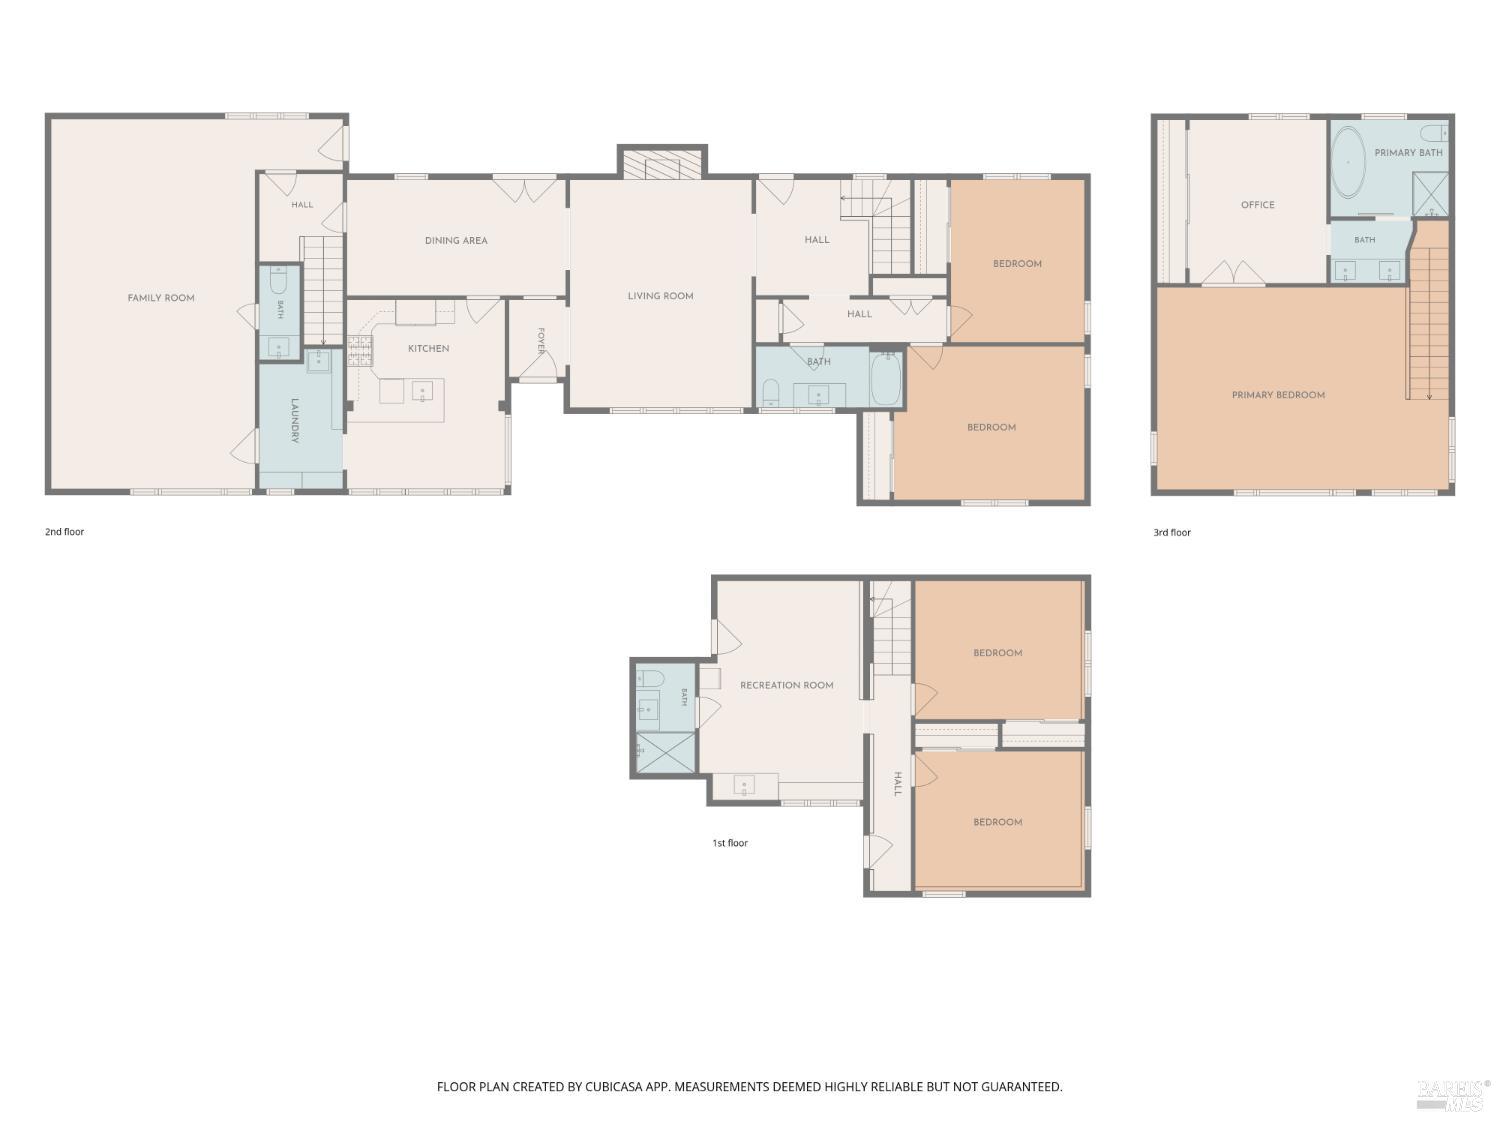
Welcome to 120 Ricardo, a remodeled residence located in the sought-after Strawberry Manor neighborhood of Mill Valley. This 5-bedroom, 3.5 bath home sits on a large, corner, sunny lot and features a spacious thought out floor plan. Through the front door, you are welcomed into the foyer with views out to the lush terraced backyard. The living room features walls of glass with southern exposure for year-round natural light and a cozy wood burning fireplace. Off the living room is the intimate dining room with French doors leading out to the patio. The brand-new kitchen features stainless steel appliances including a Fisher & Paykel Refrigerator, a breakfast counter and wall to wall windows looking out at the foliage. The expansive family room with separate seating areas flows the entire width of the home and includes a powder room for guests. Upstairs is the ultimate primary suite nearly 800 square feet is size, with vaulted exposed beam ceilings, a sitting area, closet, home office or gym (or room to build out a 150 sq ft closet) and a spa-like bathroom with soaking tub and walk-in shower. Two large bedrooms are located on the main floor in the east wing as well as a full bathroom. The lower level of the home is perfect for family or guests on longer visits or for an Au Pair. With its own entrance, two more bedrooms, a full bath and second living room with kitchenette, the lower level provides a flexibility that most homes do not. When you step outside to the back yard, it feels like you are transported to Provence, with light stucco walls planted with lavender and multiple outdoor lounging areas. There is a large stone patio for entertaining and dining al fresco, a wood burning brick grill, lush lawn and terraces for sitting by the fire, sun bathing and enjoying the California weather with peak-a-boo water views. The home includes a detached two-car garage, additonal off-street parking for guests and is close to everything. Twelve minutes by car to San Francisco, a two-minute stroll to Strawberry Rec with tennis, swimming and sports fields, four minutes to Harbor Cove for shoreline access and near shops, grocery stores and restaurants, inlcuding the brand new Tartine Bakery.

5
beds

4
baths

4,062 Sq.Ft. LIVING AREA

8,198 Sq.Ft. lot

Features & Amenities

Interior

  • total bedrooms5
  • Total bathrooms4
  • full bathrooms3
  • Laundry room Hookups Only, Inside Room
  • Fireplace Living Room

Area & Lot

  • Status For Sale
  • Living Area4,062 Sq.Ft.
  • Lot Area8,198 Sq.Ft.
  • MLS® ID326074340
  • TypeResidential
  • YEAR BUILT1949

Exterior

  • STORIES2
  • Garage Space2.0
  • water SourcePublic
  • utilitiesPublic
  • lot featuresAuto Sprinkler FR, Corner Lot, Landscape Back, Landscape Front
  • parkingDetached
  • HEAT TYPECentral
  • AIR CONDITIONINGNone
  • sewerPublic Sewer

Financial

  • Sales Price$4,500,000
image

Schedule a Showing

We would love to show you our beautiful property. Please select your preferred date and time below. An agent will be in touch shortly to confirm your appointment.

Schedule a Showing

We would love to show you our beautiful property. Please select your preferred date and time below. An agent will be in touch shortly to confirm your appointment.

Thank you for your interest in 120 Ricardo Road, Mill Valley, CA 94941. We are reviewing your request and will be in touch shortly!

Mortgage Calculator

Estimate your monthly mortgage payment, including the principal and interest, property taxes, and HOA. Adjust the values to generate a more accurate rate.

All estimates are provided for informational purposes only. Actual amounts may vary.
$0,000 Your Payment 20 15 65
$0,000 Your Payment

Connect With Tracy

Elevate your real estate journey with Tracy Curtis’s dynamic blend of Olympic discipline and Hollywood agent finesse. Guided by transparent communication, Tracy offers data-driven insights tailored to buyers, and strategic marketing solutions for sellers. Her extensive education from UCLA and USC underscores her expertise, and her commitment to excellence and authenticity sets her apart as a trusted partner who goes the extra mile to meet your unique needs. Whether you're buying or selling, Tracy's approach guarantees a seamless and successful process, making your real estate venture truly exceptional.

Follow Me on Instagram