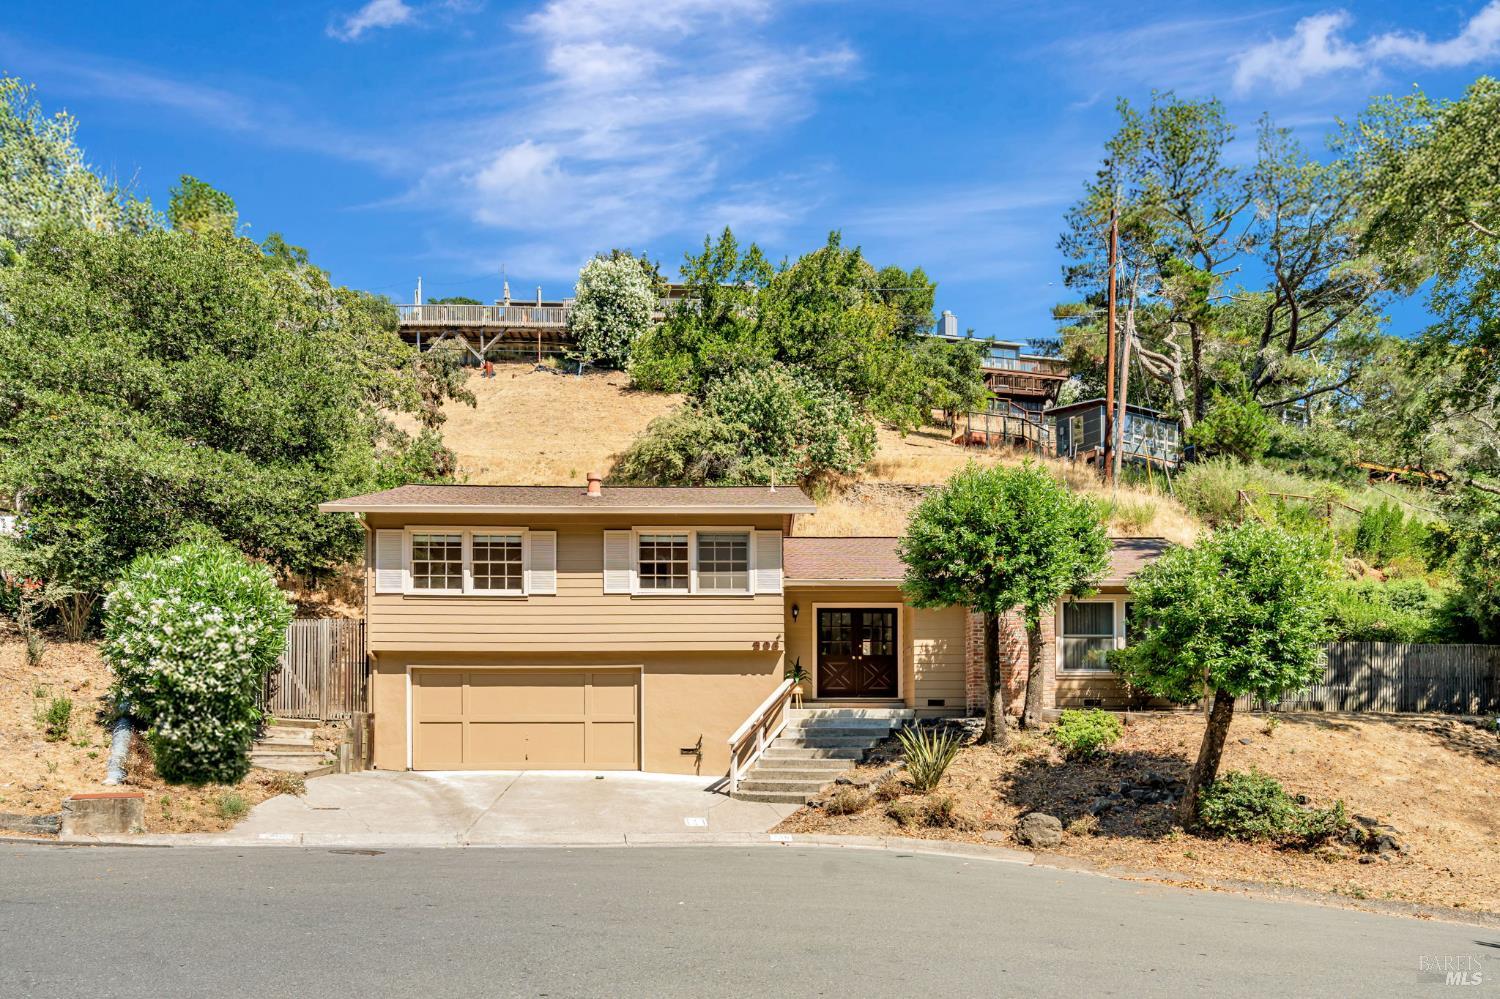
Newly revised Q4 pricing on this Split-level ranch style home that has been in the same family since the 70's. Flowing-open floor plan for entertaining. Gleaming hardwood floors and fireplace in living room. Dining and Family room areas. Slider opens to large sunny outdoor living space. Large two car garage with basement storage. New main and sub panels just installed!
3 beds
2 baths
1,530 Sq.Ft.
LIVING
AREA
10,415
Sq.Ft.
lot
Features & Amenities
Interior
total bedrooms3
Total bathrooms2
full bathrooms2
Laundry room Dryer Included, In Garage, Washer Included
Flooring Tile, Wood
Fireplace Living Room
other interior Features Formal Entry
Area & Lot
StatusSold
Date SoldNovember 10, 2025
Living Area1,530 Sq.Ft.
Lot Area10,415 Sq.Ft.
MLS® ID325060596
TypeResidential
YEAR BUILT1961
NeighborhoodKentfield
Architecture StylesRanch
View DescriptionHills
Exterior
STORIES1
Garage Space2.0
water SourcePublic
utilitiesPublic
roofComposition
lot featuresCul-De-Sac, Secluded
parkingGarage Door Opener, Garage Faces Front, Side-by-Side
HEAT TYPEGas
AIR CONDITIONINGSee Remarks
sewerPublic Sewer
HOA AmenitiesOther
Financial
Sales Price$1,315,000
Kentfield
A quiet community of spacious older homes sited on large, lushly landscaped parcels.
Elevate your real estate journey with Tracy Curtis’s dynamic blend of Olympic discipline and Hollywood agent finesse.
Guided by transparent communication, Tracy offers data-driven insights tailored to buyers, and strategic marketing solutions for sellers. Her extensive education from UCLA and USC underscores her expertise, and her commitment to excellence and authenticity sets her apart as a trusted partner who goes the extra mile to meet your unique needs. Whether you're buying or selling, Tracy's approach guarantees a seamless and successful process, making your real estate venture truly exceptional.