8 Partridge Drive
Sold

8 Partridge Drive

8 Partridge Drive, San Rafael, CA 94901

$1,197,500
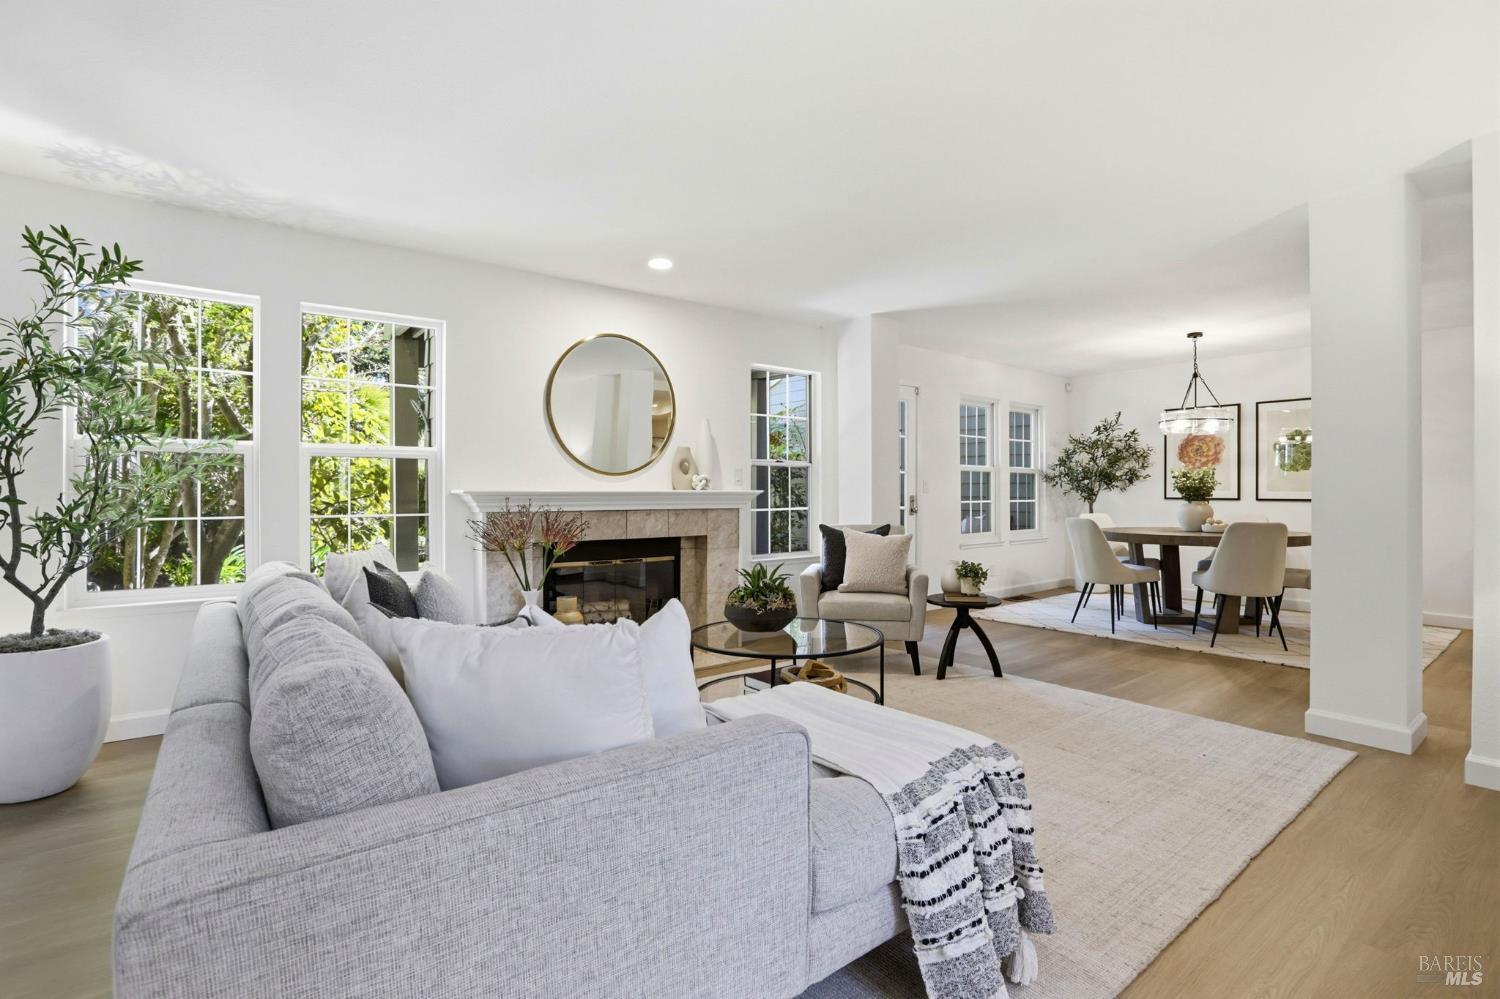
Experience elevated living in this stylishly renovated townhome in Peacock Point. Thoughtfully updated, this chic residence offers ~2,132 square feet of comfortable living space, featuring three bedroom (all are upstairs), two‑and‑a‑half bathrooms, and an attached two‑car garage. Relax and unwind in the inviting living room, complete with a cozy fireplace, or retreat to the luxurious primary suite, where a second fireplace and a private balcony create the perfect sanctuary. The spacious, secluded backyard, backing to serene green space, sets the stage for effortless outdoor entertaining and peaceful everyday enjoyment. At the heart of the home, the beautifully refreshed kitchen shines with new appliances and is ideal for both passionate home cooks and everyday meal prep. New LVP flooring has been installed throughout the main living level. Stylish, spacious, and surrounded by nature, this Peacock Point gem offers the perfect blend of comfort, convenience, and modern sophistication. For avid golfers, this is a special location. Peacock Gap Golf Club, is located across the street on Biscayne Drive and is a premier 18-hole championship course in Marin County. Known for its scenic, well-maintained fairways, it features an all-grass driving range, practice greens, and the Range Cafe. Walk-score to the driving range is a 98!
3
beds

3
baths

2,130 Sq.Ft. LIVING AREA

3,598 Sq.Ft. lot

Features & Amenities

Interior

  • total bedrooms3
  • Total bathrooms3
  • full bathrooms2
  • Laundry room Cabinets, Dryer Included, Ground Floor, Laundry Closet, Washer Included
  • Flooring Carpet, Tile, Vinyl, Wood
  • Fireplace Family Room, Gas Starter, Master Bedroom
  • APPLIANCES Built-In Electric Oven, Dishwasher, Disposal, Free-Standing Refrigerator, Gas Cooktop, Gas Water Heater, Ice Maker, Microwave
  • other interior Features Cathedral Ceiling(s)

Area & Lot

  • Status Sold
  • Date Sold May 21, 2026
  • Living Area2,130 Sq.Ft.
  • Lot Area3,598 Sq.Ft.
  • MLS® ID326012282
  • TypeTownhouse
  • YEAR BUILT1989
  • Architecture StylesContemporary
  • View DescriptionGarden/Greenbelt

Exterior

  • STORIES2
  • Garage Space2.0
  • water SourceWater District
  • utilitiesCable Available, Electricity Connected, Internet Available, Natural Gas Connected, Public
  • roofCement, Shingle
  • lot featuresAuto Sprinkler FR, Greenbelt
  • parkingAttached, Garage Door Opener, Garage Faces Front, Guest, Inside Entrance, Side-by-Side
  • HEAT TYPECentral, Natural Gas
  • AIR CONDITIONINGCentral Air
  • sewerPublic Sewer
  • SubstructureConcrete Perimeter
  • HOA AmenitiesClubhouse, Tennis Court(s)
  • security FeaturesCarbon Monoxide Detector(s), Double Strapped Water Heater, Smoke Detector(s)
  • other exterior FeaturesBalcony

Financial

  • Sales Price$1,197,500
  • HOA $598/mo

Connect With Tracy

Elevate your real estate journey with Tracy Curtis’s dynamic blend of Olympic discipline and Hollywood agent finesse. Guided by transparent communication, Tracy offers data-driven insights tailored to buyers, and strategic marketing solutions for sellers. Her extensive education from UCLA and USC underscores her expertise, and her commitment to excellence and authenticity sets her apart as a trusted partner who goes the extra mile to meet your unique needs. Whether you're buying or selling, Tracy's approach guarantees a seamless and successful process, making your real estate venture truly exceptional.

Follow Me on Instagram